
Home / Models & Plans
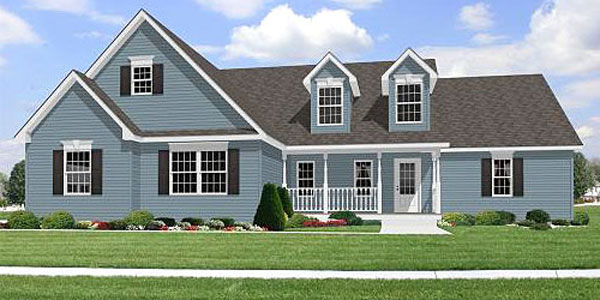
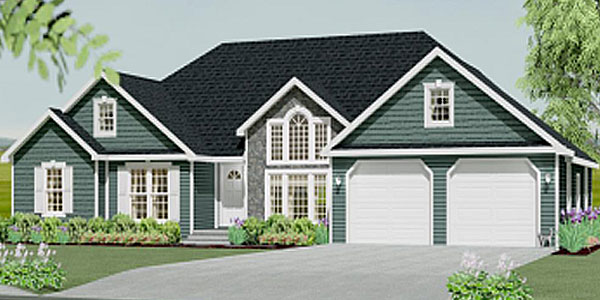
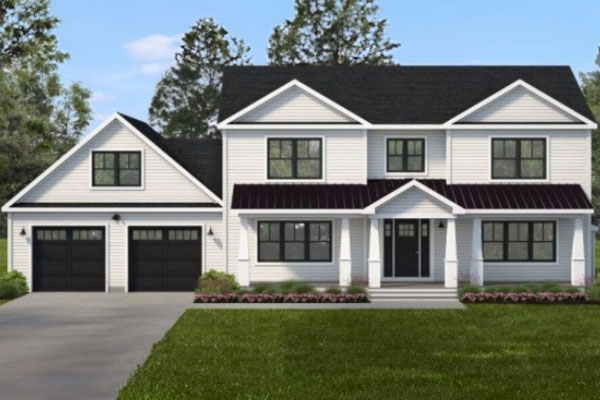
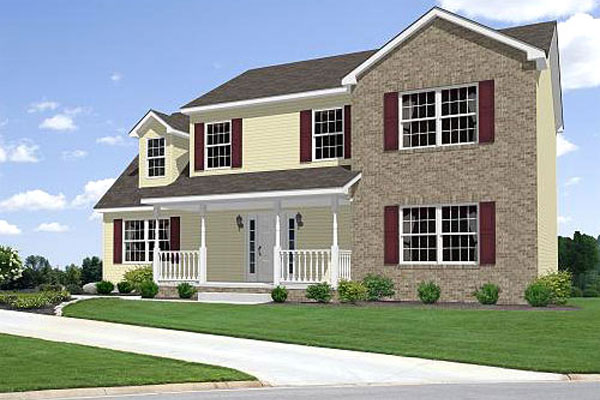
Modular home models & floor plans
Factory-precision, energy-efficient custom modular homes. Every plan can be customized, or we can build from your own plans. Call for current prices.
Style
Bedrooms
31 of 31 plans
No plans match those filters. Try fewer bedrooms, or ask us for a custom plan.
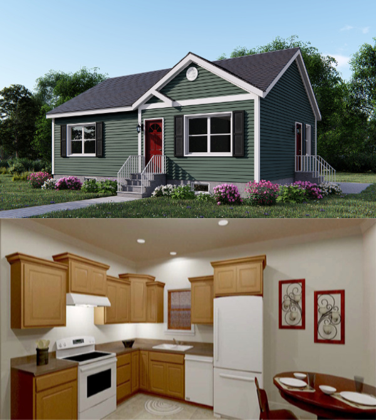
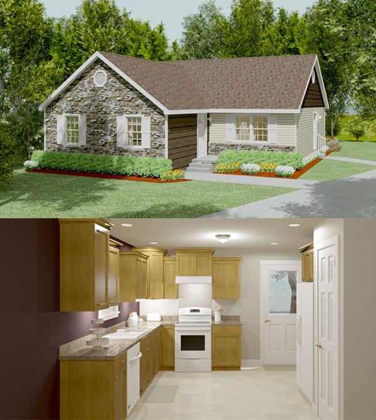
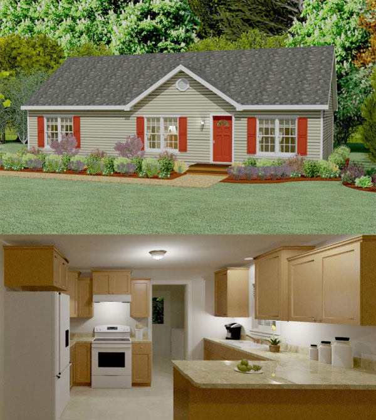
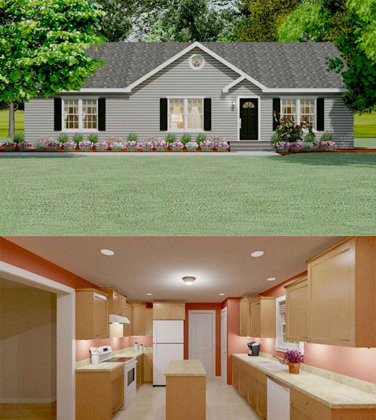
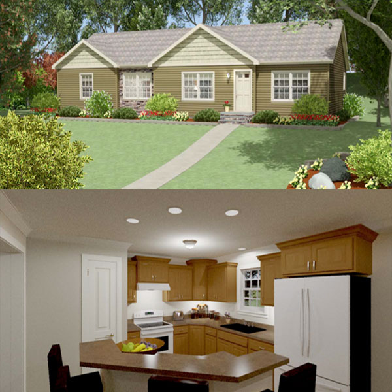
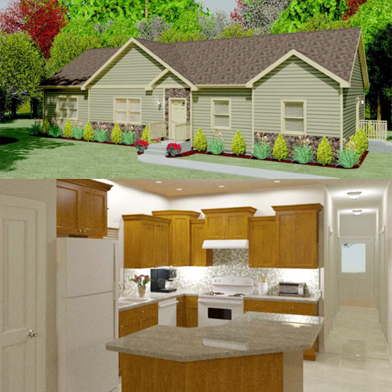
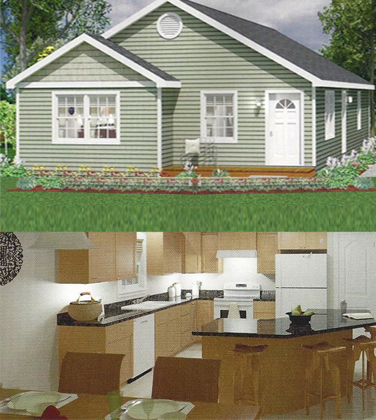
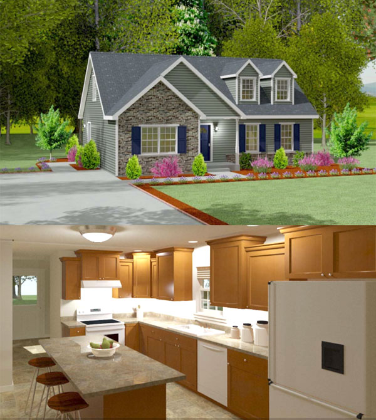
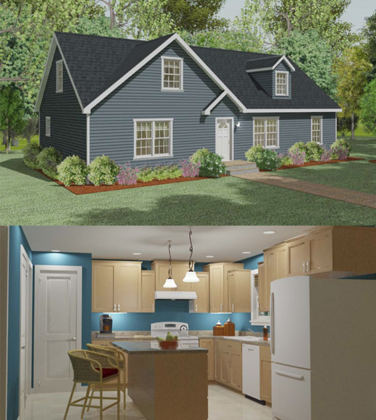
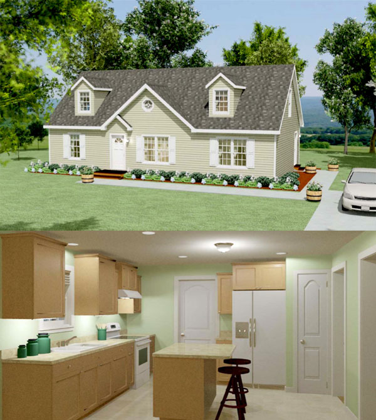
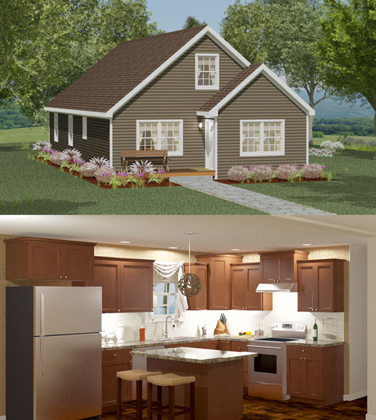
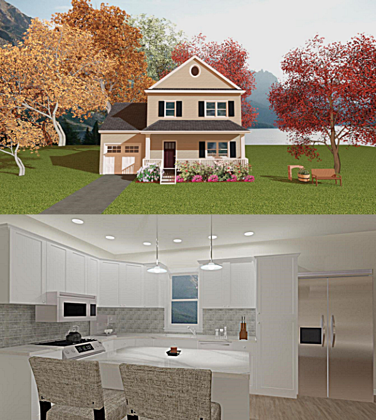
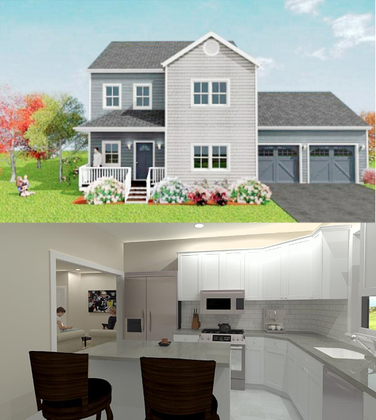
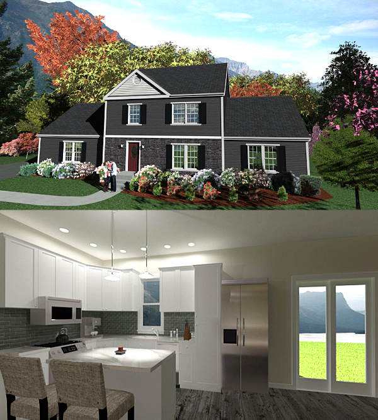
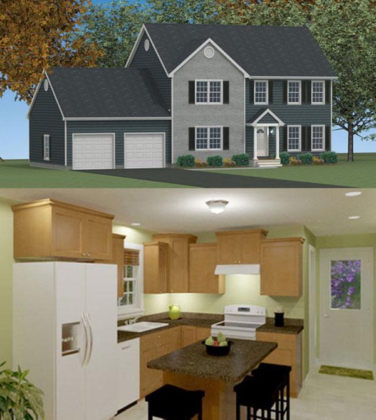
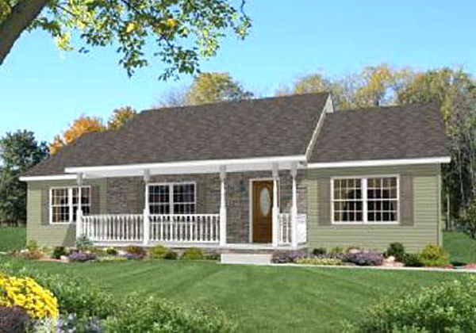
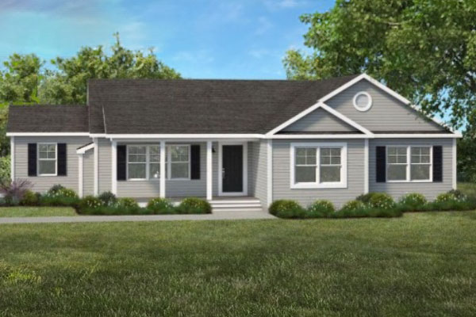
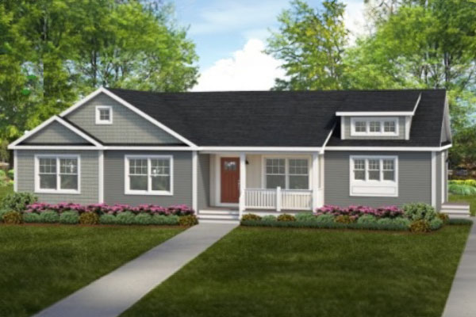
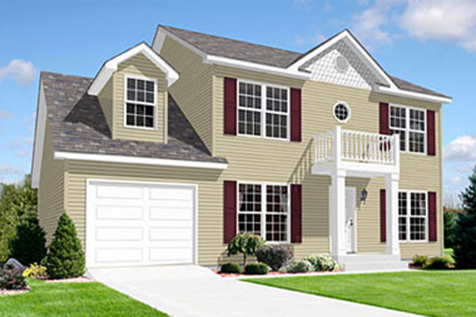
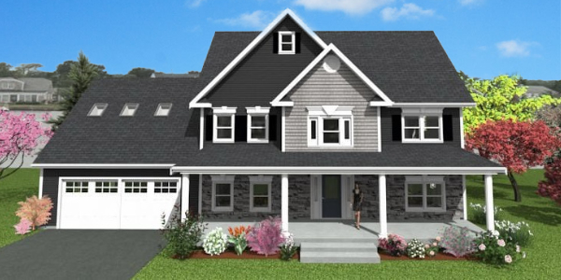
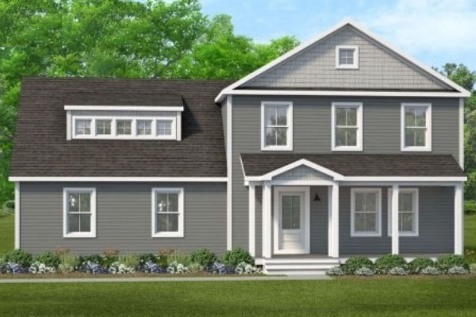
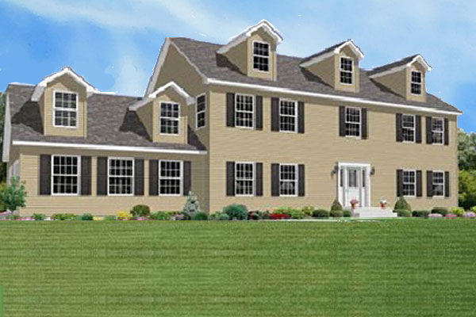
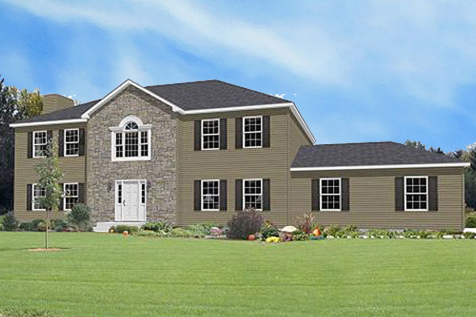
More collections
Other ways to build with Millbrook
Request a brochure and plans for any collection and we’ll send them over.
High performance green homes
Energy Star qualified, independently verified
Modular homes waste fewer materials and use tougher ones. Our green homes add solar and geothermal options for lower utility bills and cleaner indoor air.
- 2×10 exterior walls with high-density insulation
- Passive solar designs and geothermal heating
- High-efficiency thermal pane windows
- Renewable resource products (OSB)
- High-efficiency lighting and Energy Star appliance options
- High-efficiency heating and air conditioning
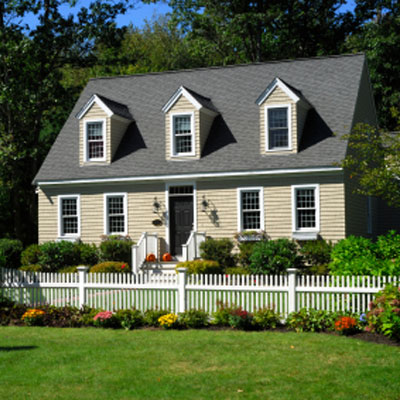
Found a plan you like?
Every model can be customized. Tell us which one and we’ll send pricing for your lot.